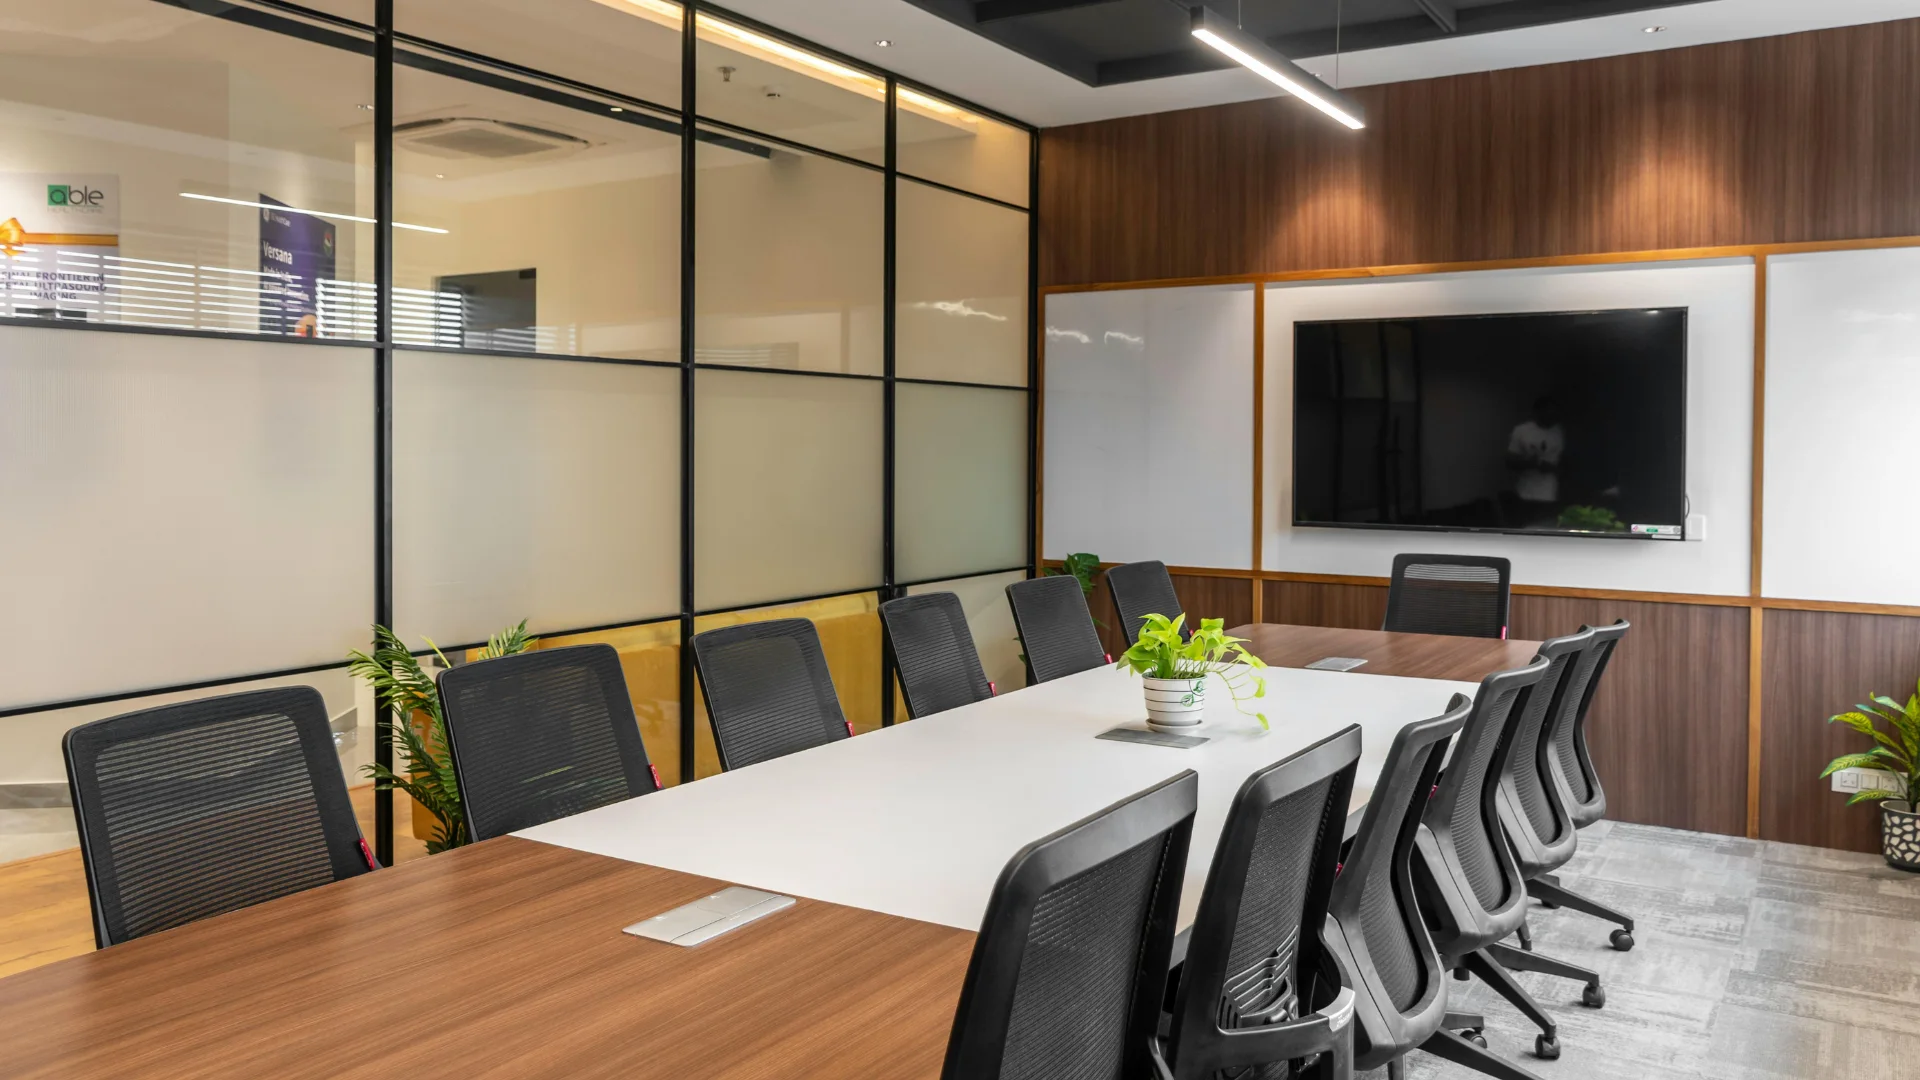
Commercial cleaning services built around your entire facility.
ORLA provides commercial cleaning for businesses and facilities across Niagara Region. We build the cleaning plan around how the property operates—from customer-facing entrances and showrooms to offices, staff areas, washrooms, common spaces, and routine warehouse-support zones.
One cleaning plan for the different zones inside your facility
Many commercial properties combine public, administrative, employee, and operational support areas. The walkthrough identifies what each zone needs and brings it together under one clear service plan.
Customer-facing and presentation areas
Keep the spaces visitors see first consistently clean, welcoming, and ready for business.
Entrances, reception, waiting, and consultation areas
Reachable glass and presentation surfaces
Customer washrooms and visible common areas
Floors, entrance mats, and ordinary tracked soil
Employee and workplace areas
Support the rooms employees rely on while respecting documents, electronics, personal items, and workplace privacy.
Private and open offices
Meeting, training, and staff rooms
Kitchens, lunchrooms, and employee washrooms
Corridors, stairs, and shared workplace areas
Floors, waste, and recurring detail
Match routine tasks to the traffic, surface, and frequency each part of the property actually needs.
Vacuuming and routine hard-floor cleaning
Waste and recycling collection as arranged
Reachable dusting and selected touchpoint cleaning
Rotating or periodic detail identified separately
Multi-zone coordination and quality
Coordinate different frequencies, access instructions, contacts, and quality expectations across the property.
Different cleaning frequencies by facility zone
Service windows, keys, codes, alarms, and locking
Restricted rooms and facility-specific instructions
One defined contact and issue-resolution path
From walkthrough to service plan
How your commercial cleaning plan comes together
A walkthrough turns your goals and current concerns into a practical plan with clear tasks, timing, responsibilities, and follow-through.
01
Walk through every important zone
Review public, office, employee, common, warehouse-support, storage, and restricted areas along with traffic, floors, washrooms, hours, and current concerns.
02
Define tasks and frequencies
Set the right schedule for high-use areas, lower-use rooms, rotating details, and periodic work.
03
Confirm delivery and accountability
Agree on service timing, access, facility contacts, routine supervisor inspections, issue correction, and how the plan changes as the facility evolves.
Clear proposal details
Know what is included, how often it happens, and who handles each responsibility.
ORLA uses the proposal to make tasks, frequencies, supplies, access, periodic work, and any specialist needs easy to understand before service begins.
Routine commercial cleaning can cover several facility zones under one coordinated plan
Consumables, specialty products, and periodic projects are identified clearly in the proposal
Machinery, production lines, hazardous materials, and regulated remediation require specialist planning
High-access exterior work and specialist building trades are arranged separately when needed
Helpful next steps
Explore related services and planning information.